

77310 Coyote CreekIndian Wells, CA 92210
Due to the health concerns created by Coronavirus we are offering personal 1-1 online video walkthough tours where possible.
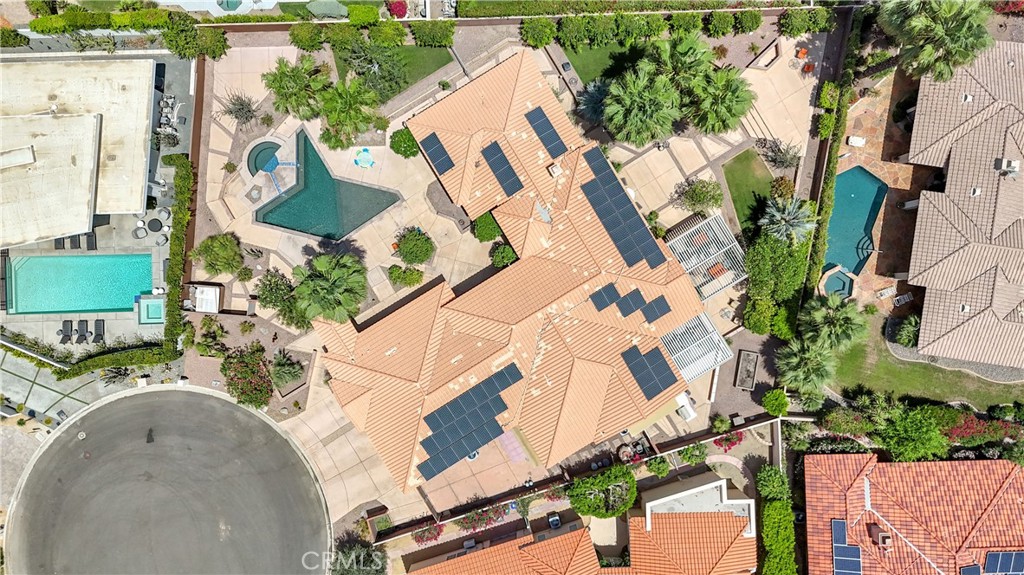
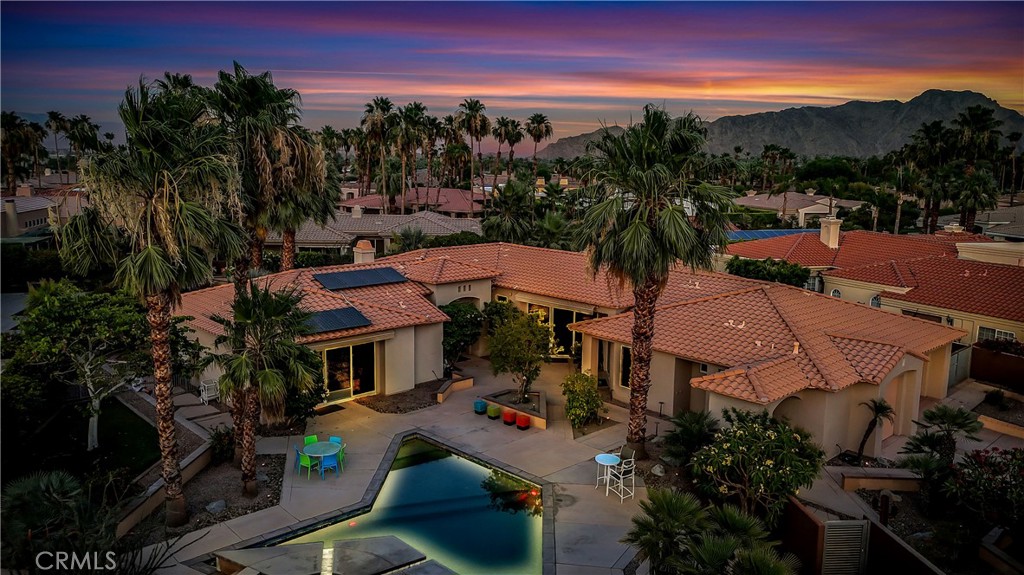
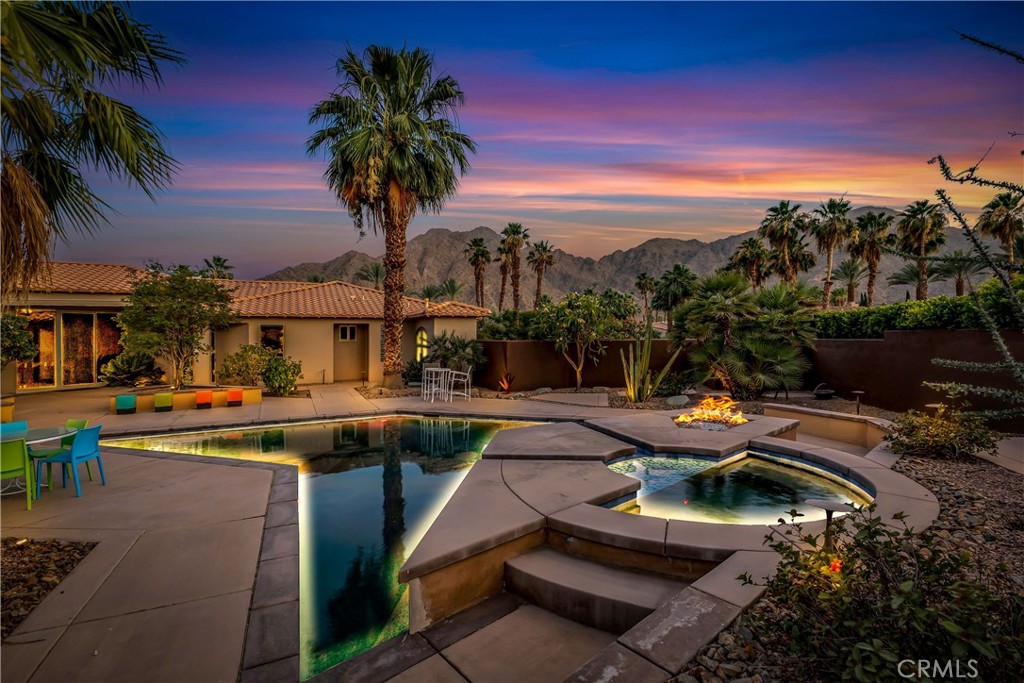

Every once in a while, a custom home comes along that is so much more than just beautiful architecture—it’s a sanctuary with a deeply felt soul, meticulously cared for by its original owners. Offered for the very first time, 77310 Coyote Creek Path is a magnificent desert estate making its market debut. Nestled within the exclusive, guard-gated enclave of Painted Cove within the iconic Indian Wells Country Club, the residence represents a rare collaboration: custom-designed by Peter Ministrelli and flawlessly executed by premier luxury builder Ken Schmale. Positioned beautifully on a premium, diamond-shaped lot spanning nearly half an acre, the property blends unmatched privacy with dramatic mountain views. Inside, the just-under 4,000-square-foot floor plan comes alive with Ministrelli’s signature brilliance, showcasing voluminous ceilings, clean architectural symmetry, and massive walls of glass that seamlessly invite the resort-style backyard indoors. To perfectly balance this abundance of radiant desert light, the home is equipped with premium window blinds throughout, thoughtfully curated to enhance climate control and keep the interiors beautifully cool and comfortable. The estate features 4 spacious bedrooms, including one intelligently converted into a functional home gym. Built with Schmale’s uncompromising master craftsmanship, this enduring residence pairs timeless luxury with modern efficiency. Featuring two newer ac units and a leased solar system at just $386 per month, your electric costs will be kept to a minimum. Whether hosting grand desert gatherings or enjoying quiet, sunlit mornings by the pool, this estate wraps you in rare warmth and prestige. Complete with exclusive Indian Wells resident benefits (including significant discounts on golf and local luxury resorts), this is a once-in-a-generation legacy ready for its next chapter.
| 9 hours ago | Listing first seen on site | |
| 9 hours ago | Listing updated with changes from the MLS® |

This information is for your personal, non-commercial use and may not be used for any purpose other than to identify prospective properties you may be interested in purchasing. The display of MLS data is usually deemed reliable but is NOT guaranteed accurate by the MLS. Buyers are responsible for verifying the accuracy of all information and should investigate the data themselves or retain appropriate professionals. Information from sources other than the Listing Agent may have been included in the MLS data. Unless otherwise specified in writing, the Broker/Agent has not and will not verify any information obtained from other sources. The Broker/Agent providing the information contained herein may or may not have been the Listing and/or Selling Agent.
Did you know? You can invite friends and family to your search. They can join your search, rate and discuss listings with you.